

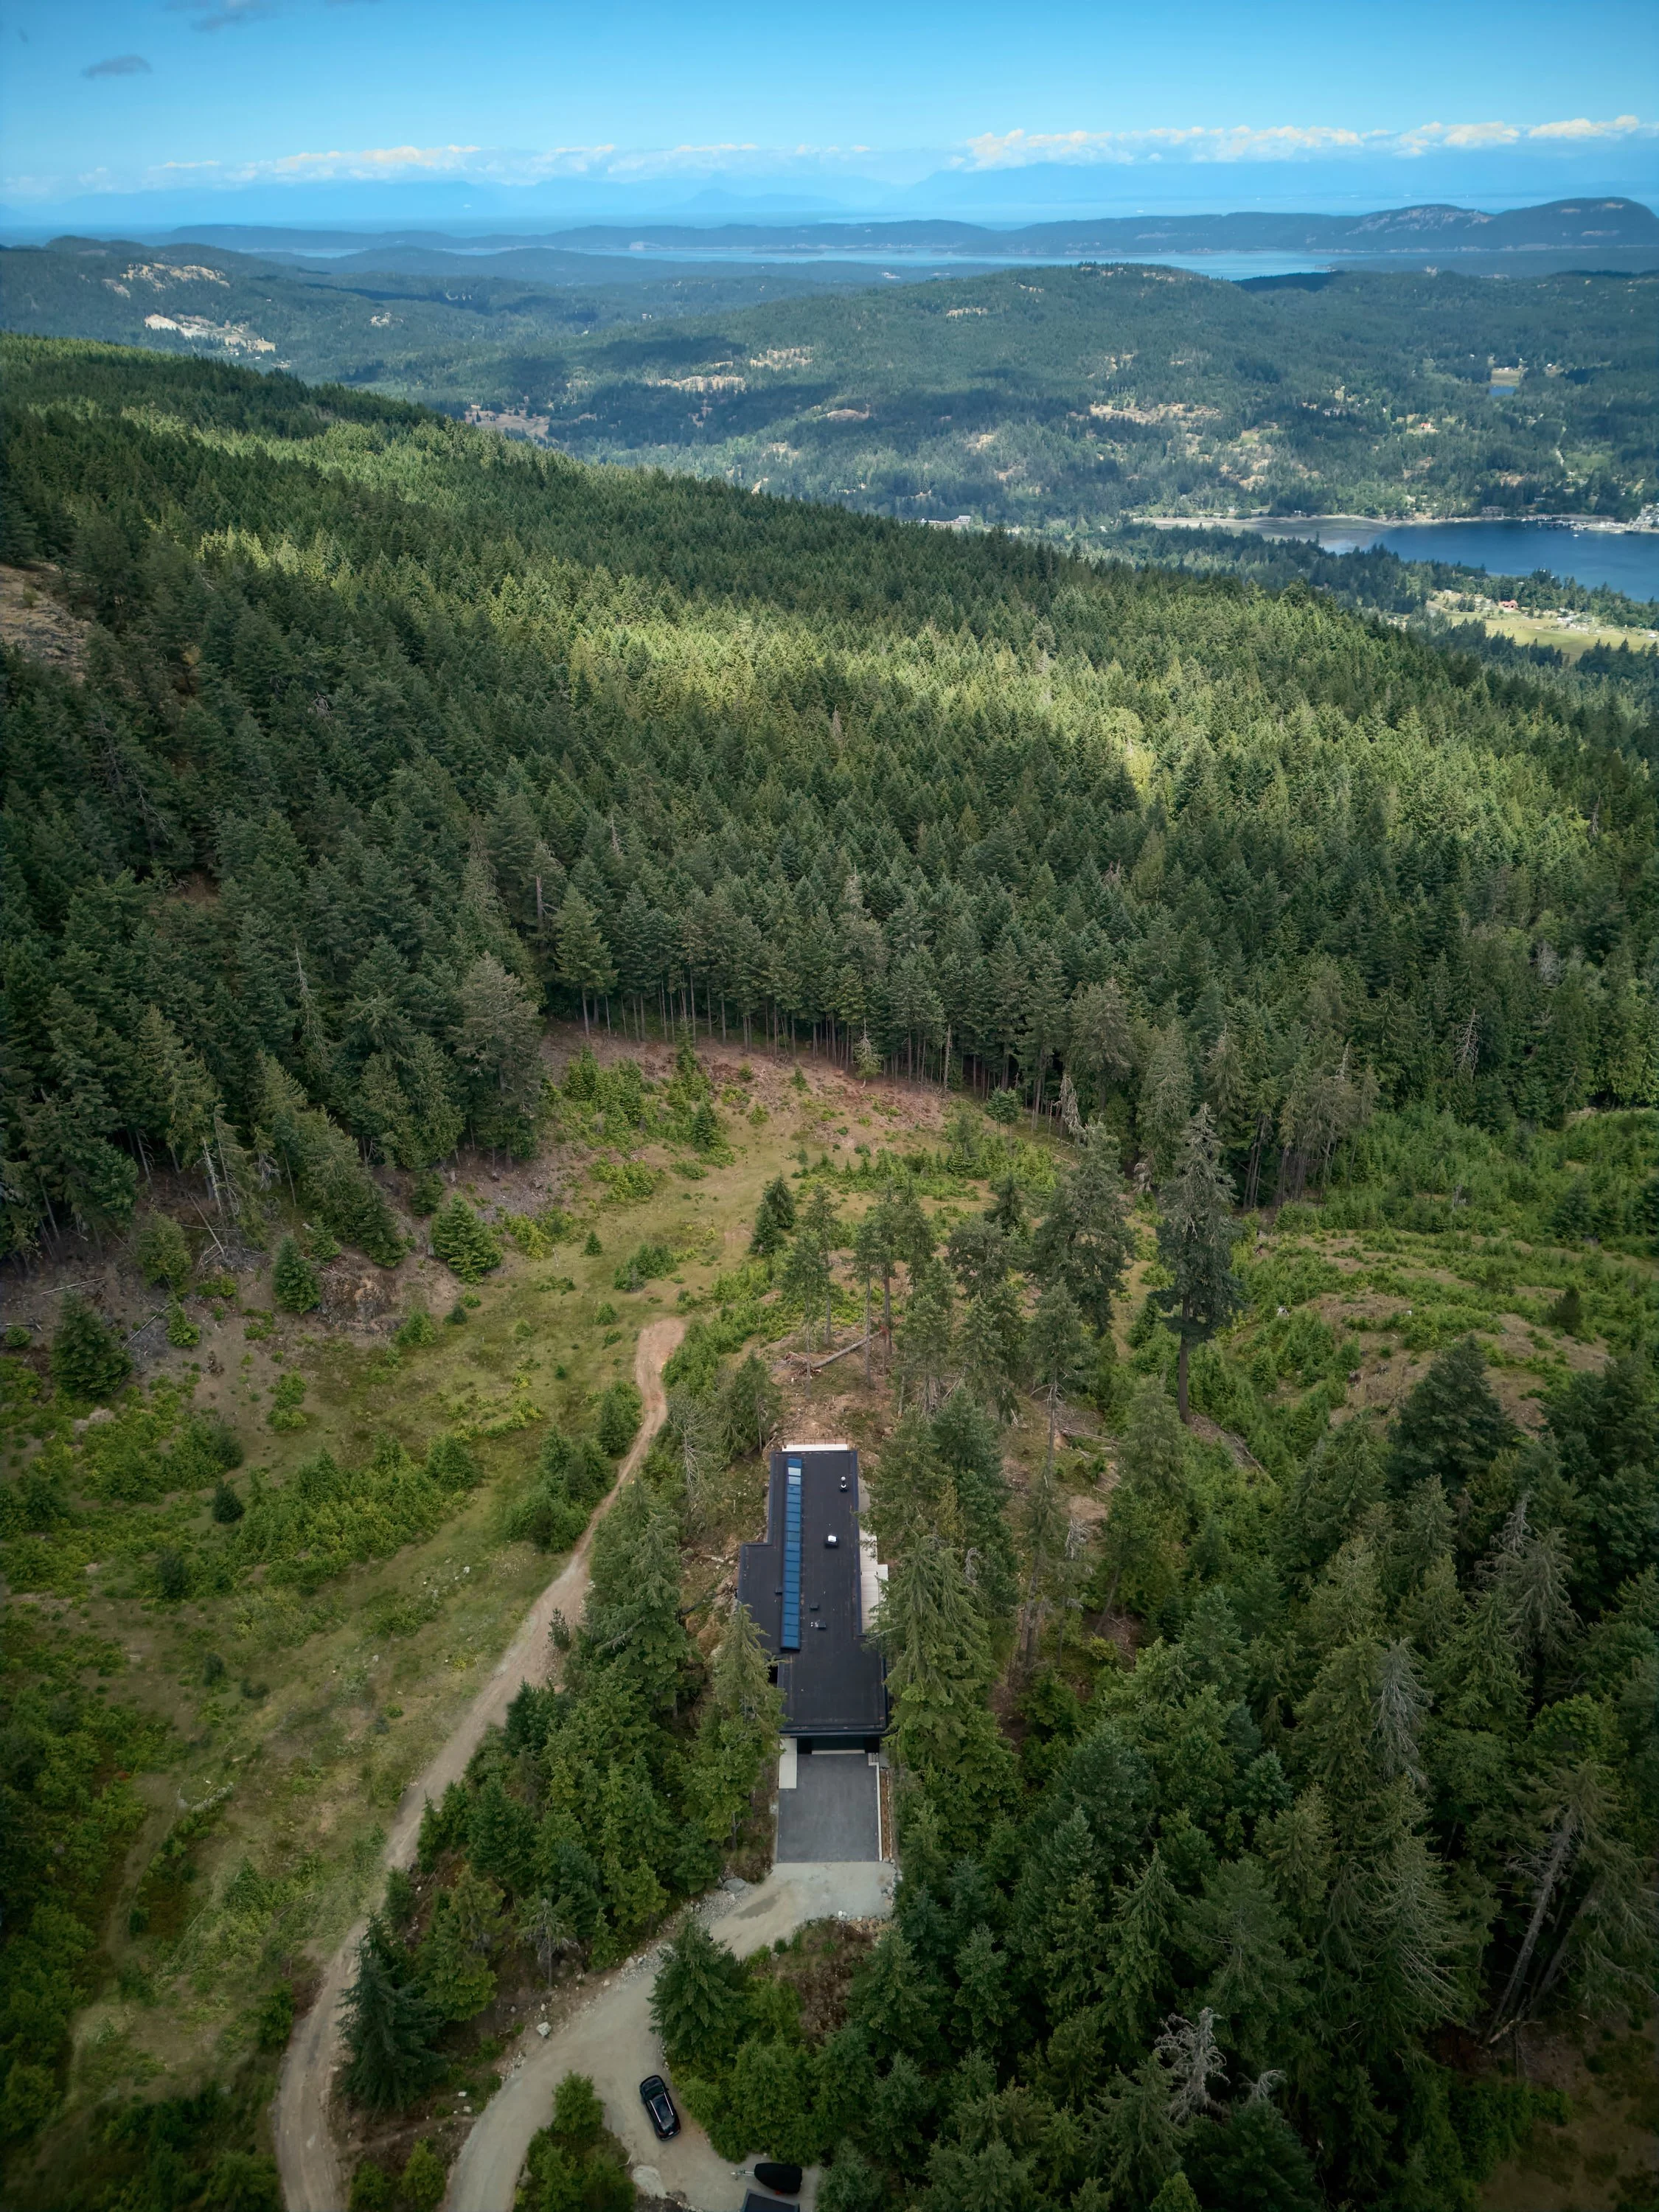
Salt Spring Island, BC Canada - 2026
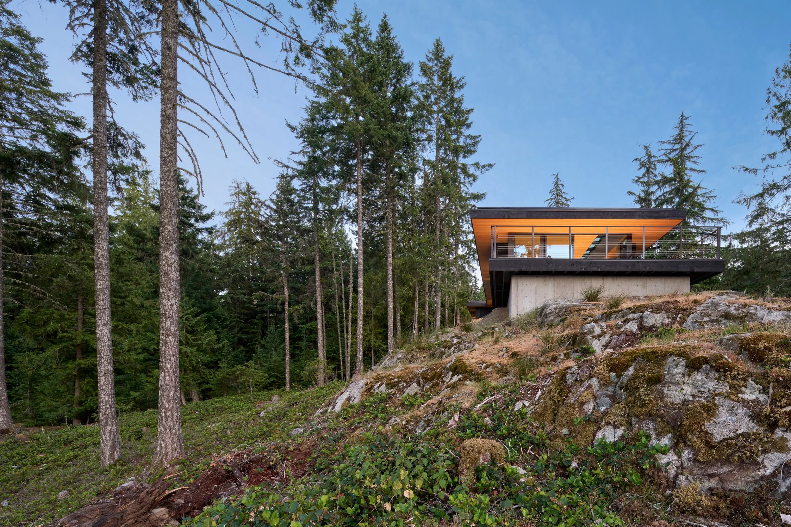
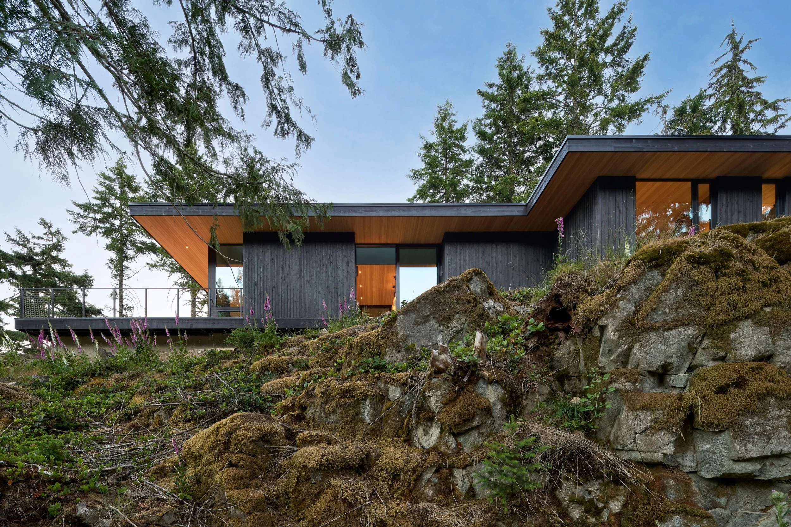
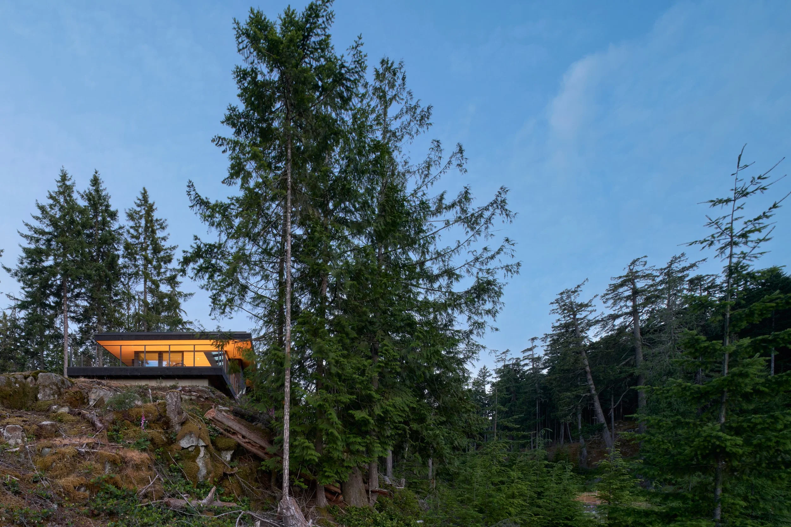
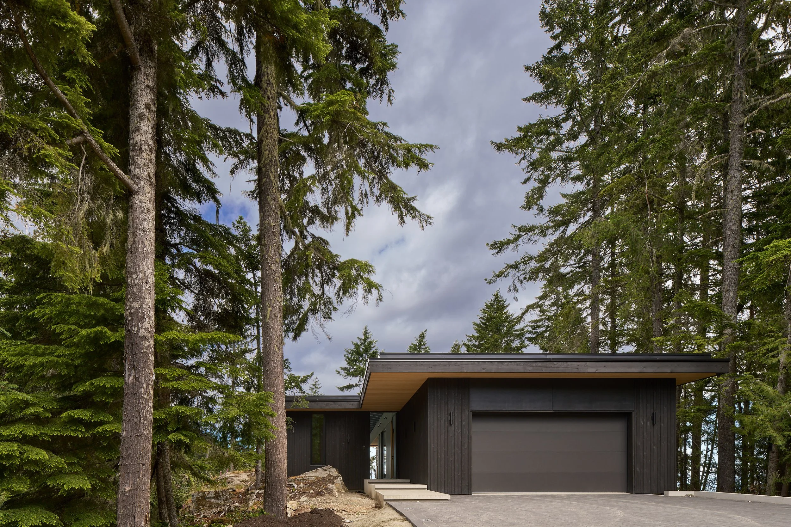
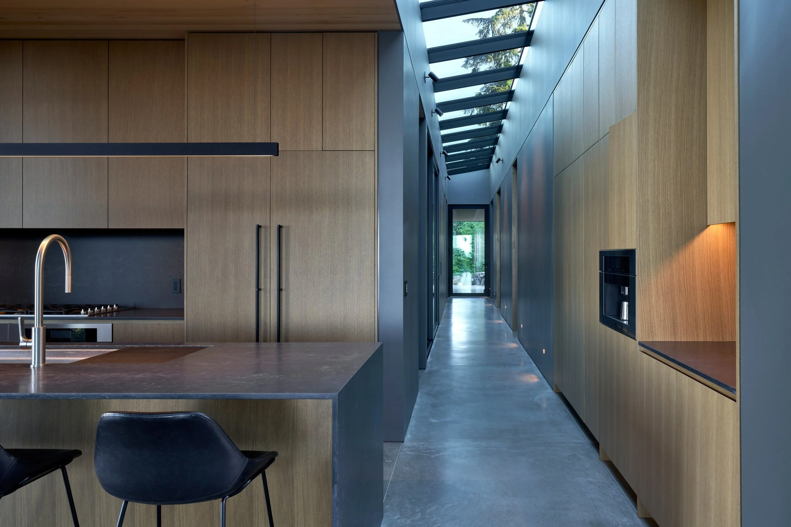
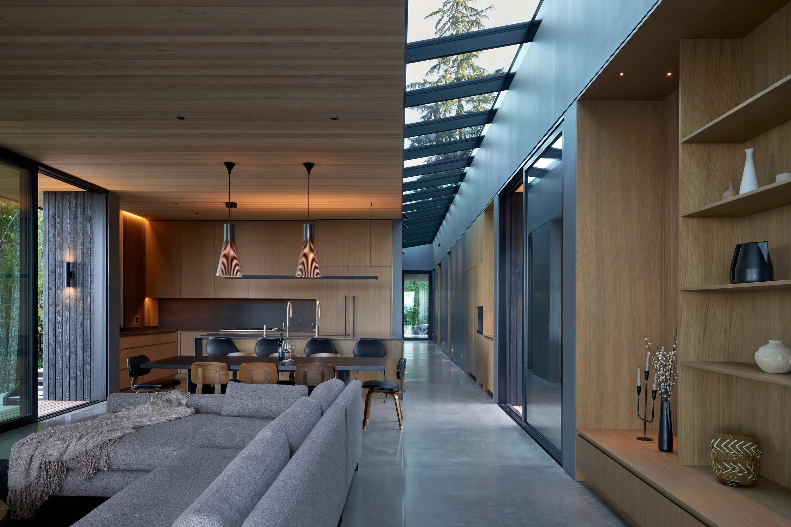
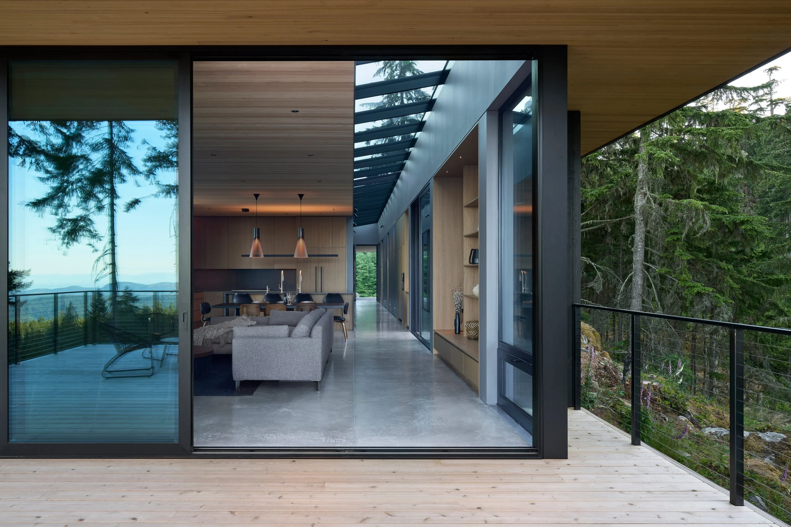
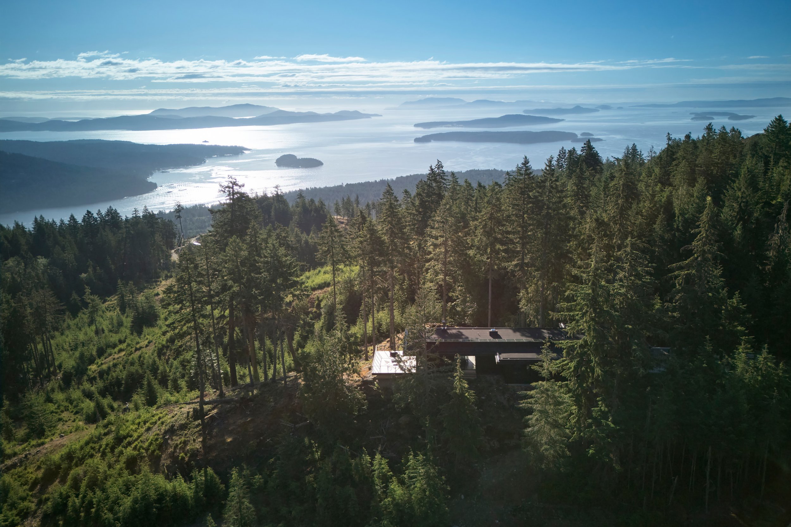
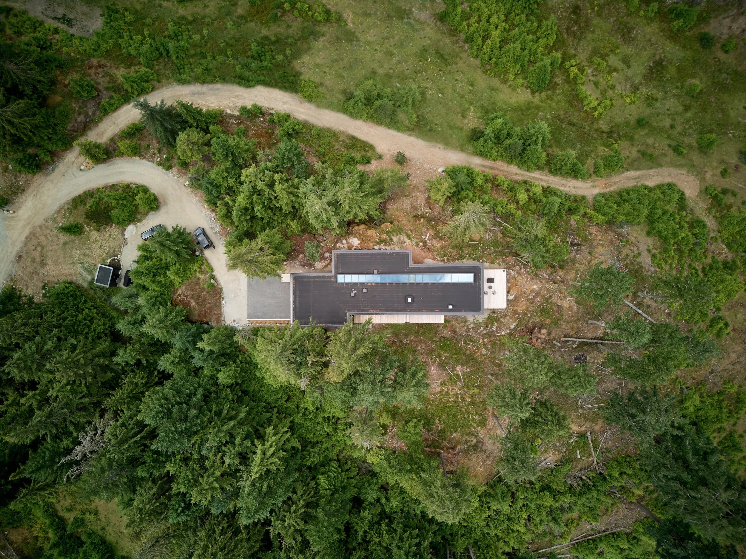
Perched atop a slender ridge, Skywater House emerges from the trees with a restrained yet striking presence. Conceived as a long, linear volume, the home responds to the land's natural contours while minimizing its impact on the surrounding forest. At its heart, an 80-foot skylight forms a luminous spine, tracing the sun's path from the entry to the living room. As daylight shifts overhead, light and shadow animate the interior, marking the passage of time and deepening the connection between architecture and the landscape beyond.
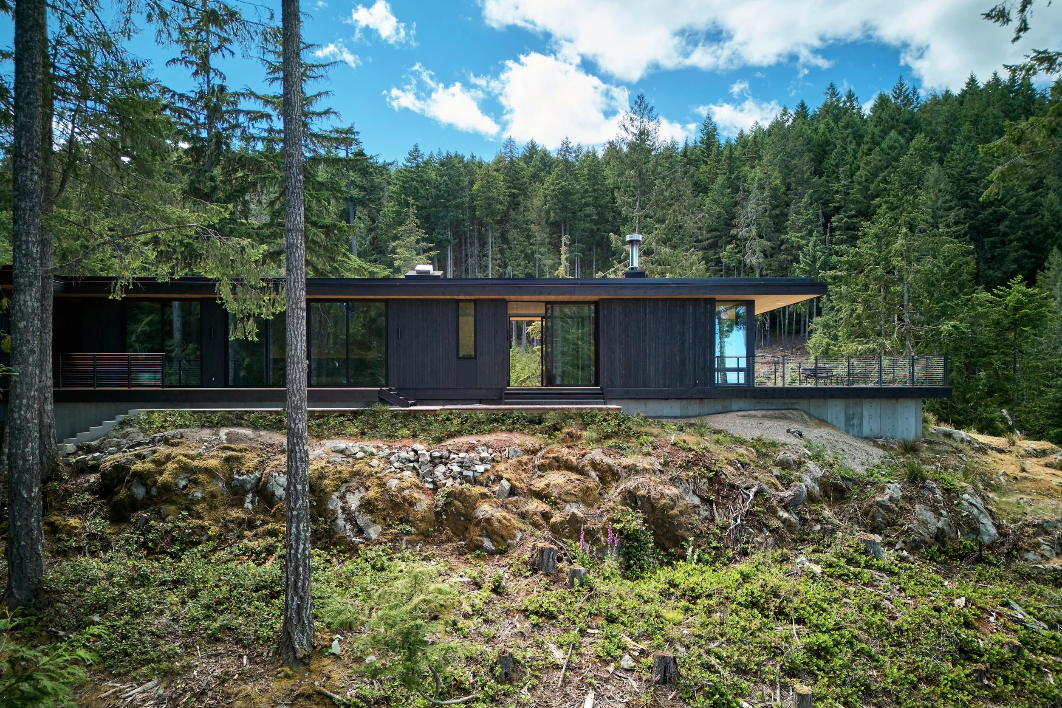
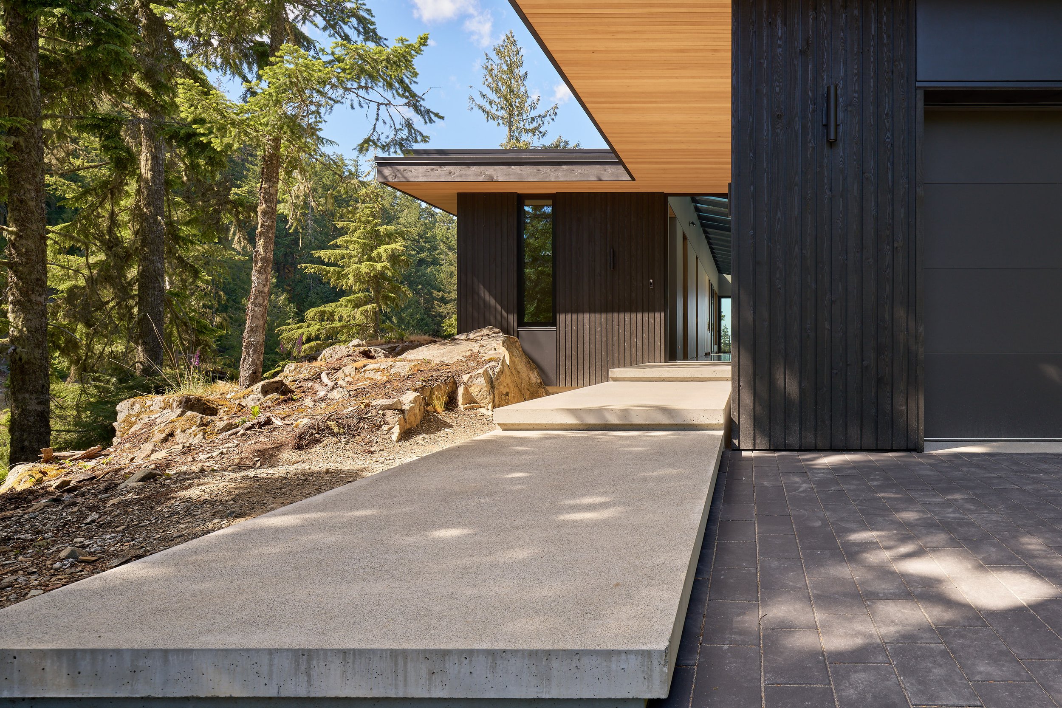
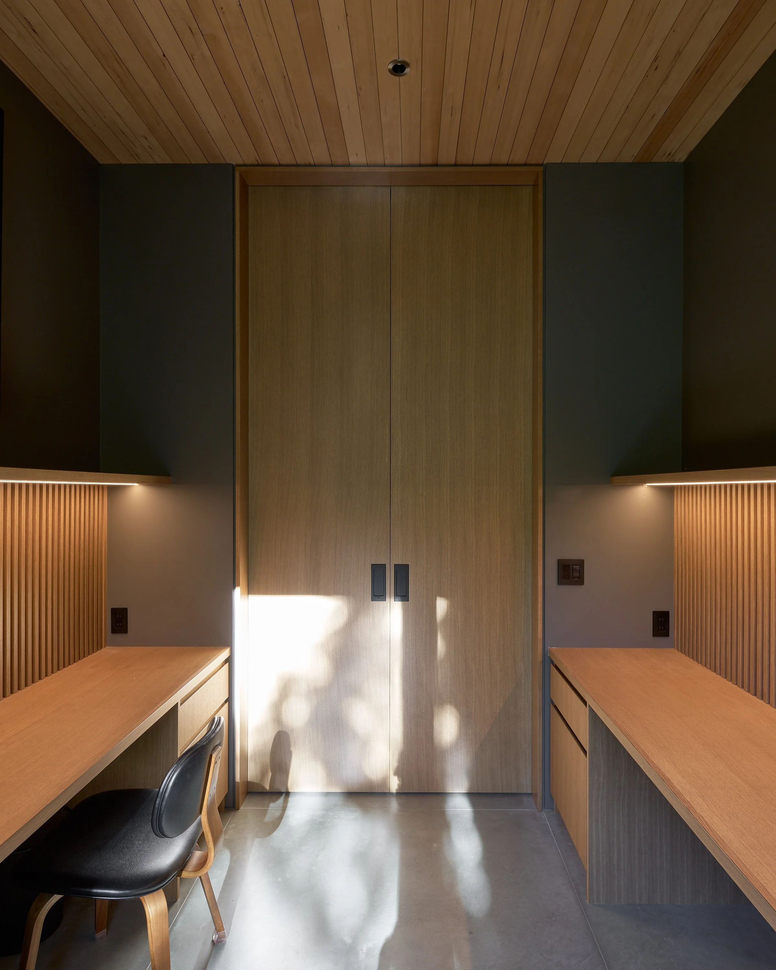
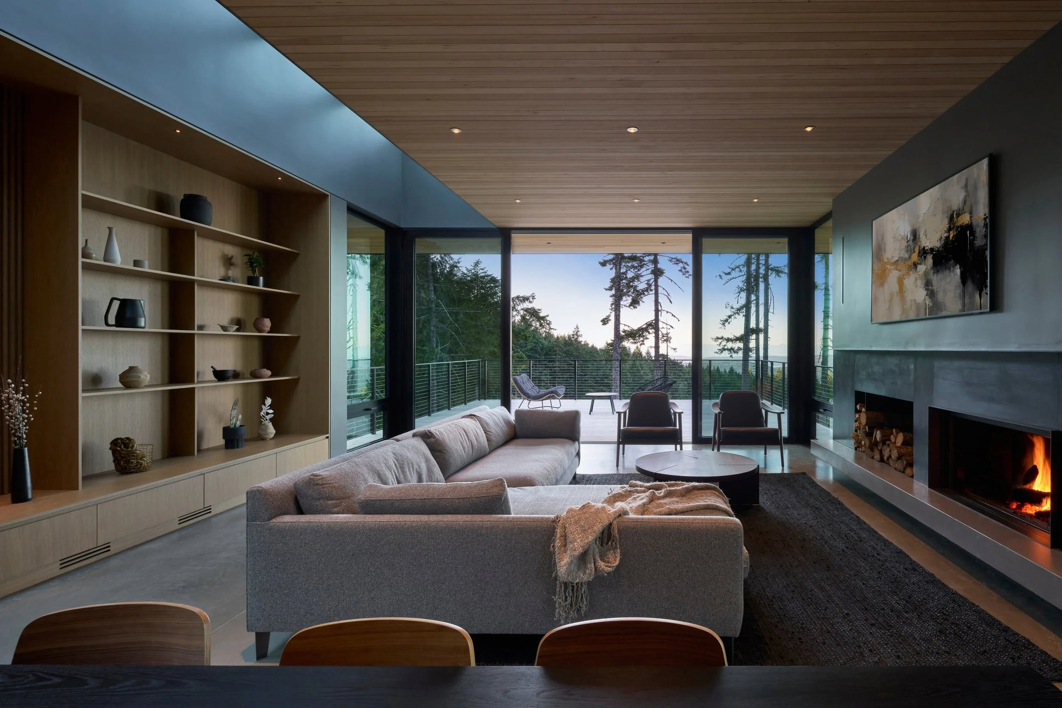
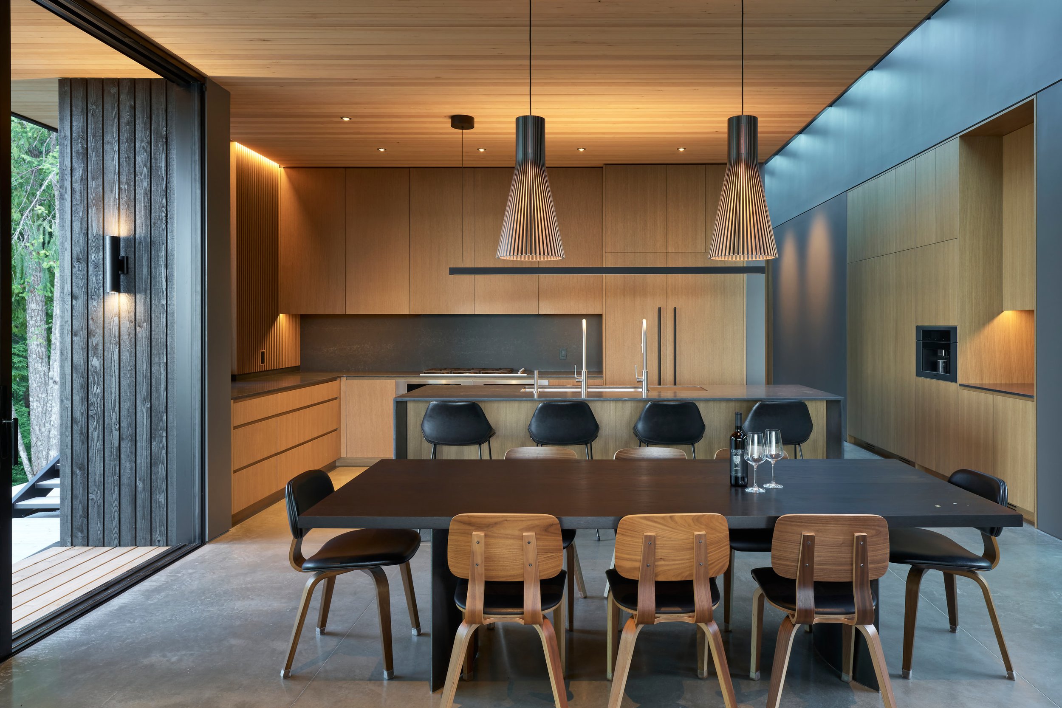
The arrival unfolds as a carefully choreographed sequence. Clad in black wood siding, the exterior recedes into the forest, revealing little of the warmth and richness within. A stepped concrete path leads to a glass entry, offering a glimpse through the length of the home and inviting exploration. Inside, a central circulation spine guides movement past bedrooms, bathrooms, and intimate study nooks before opening into the Great Room, where the kitchen, dining, and living spaces are brought together beneath a generous wash of natural light.
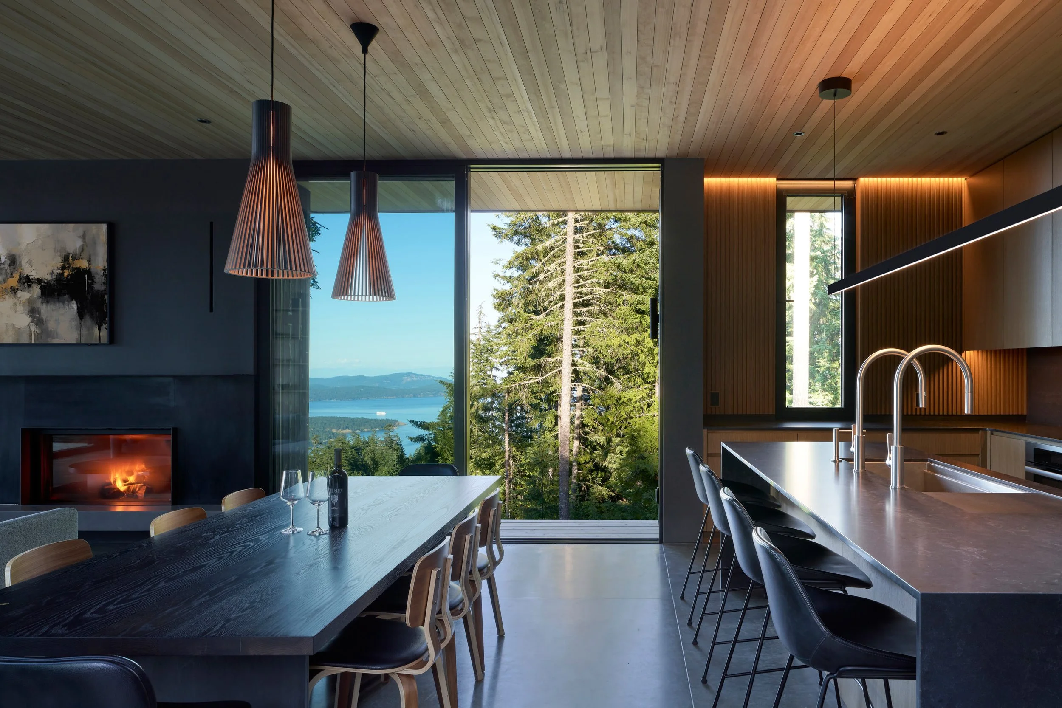
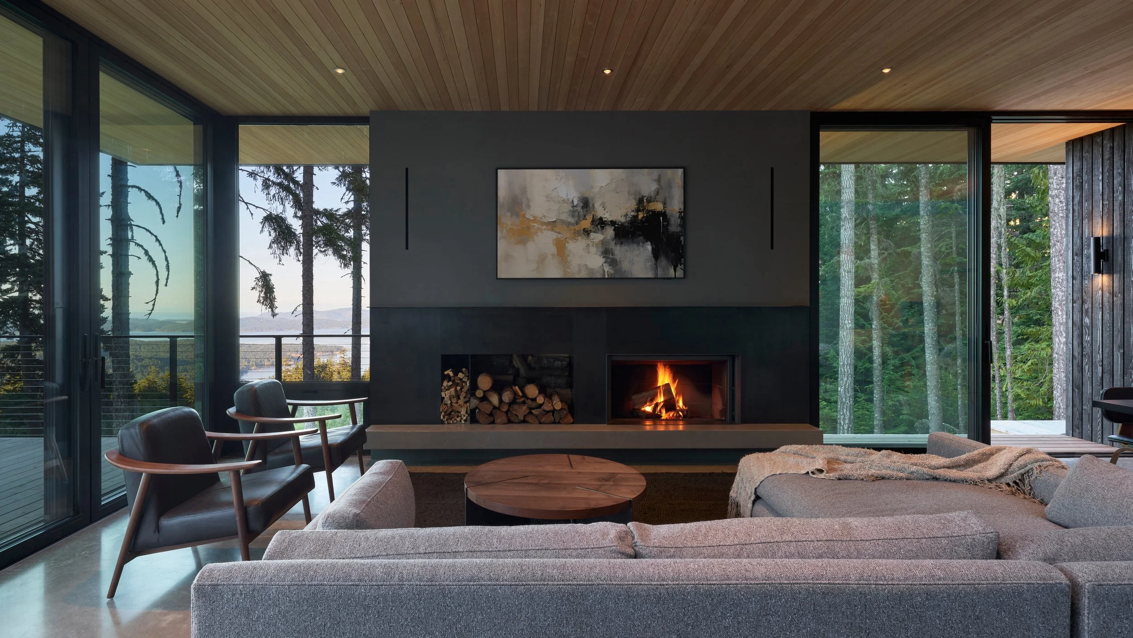
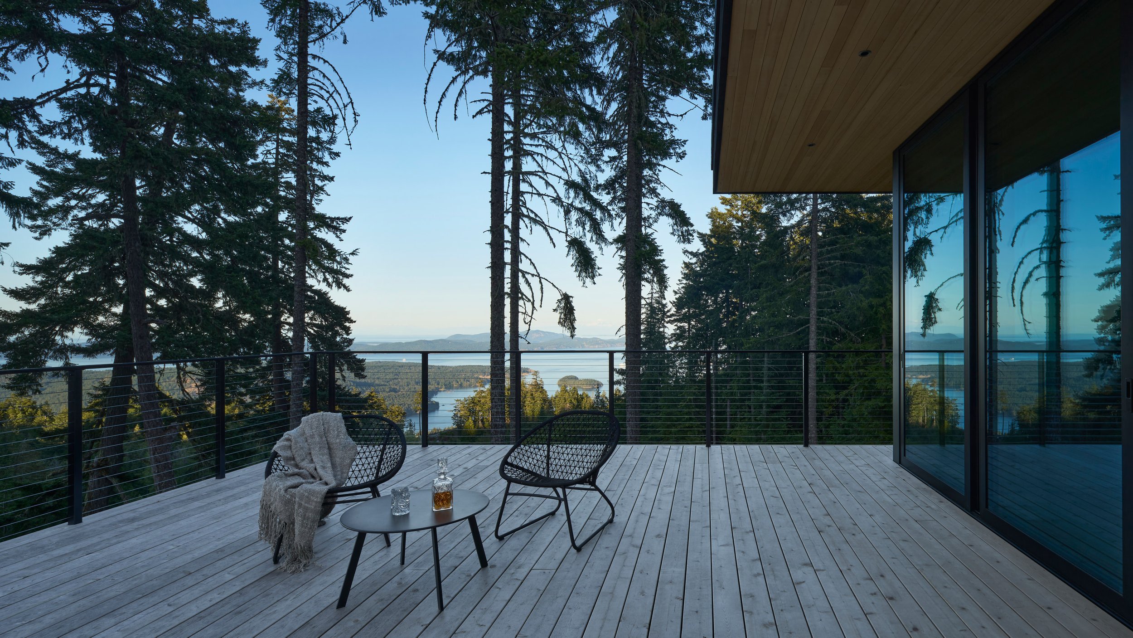
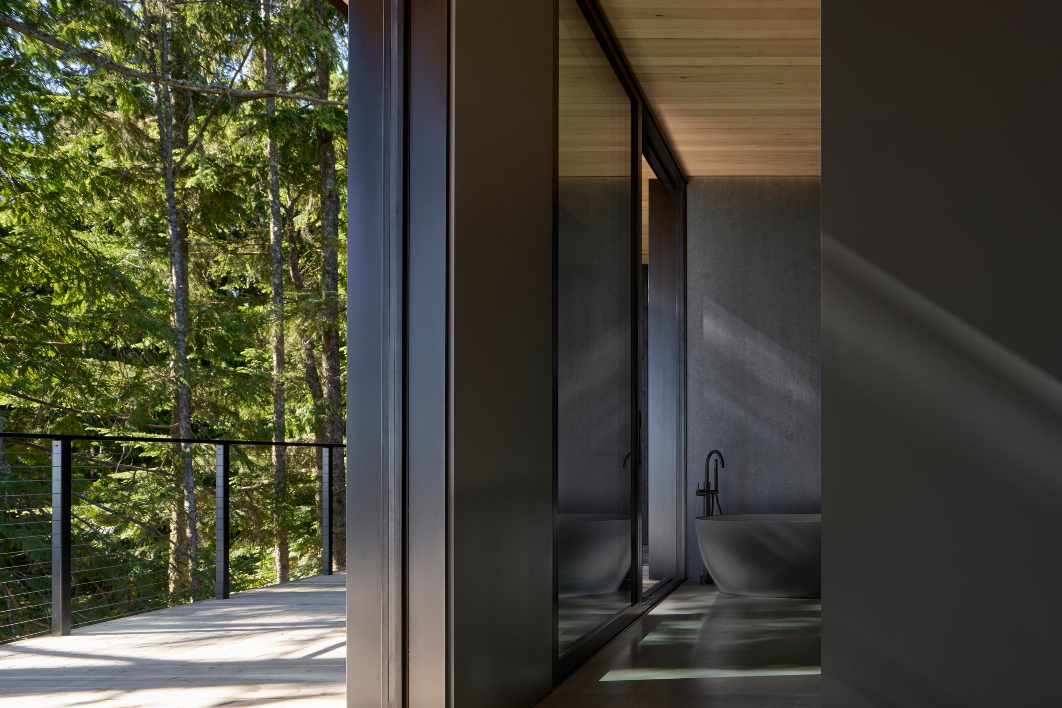
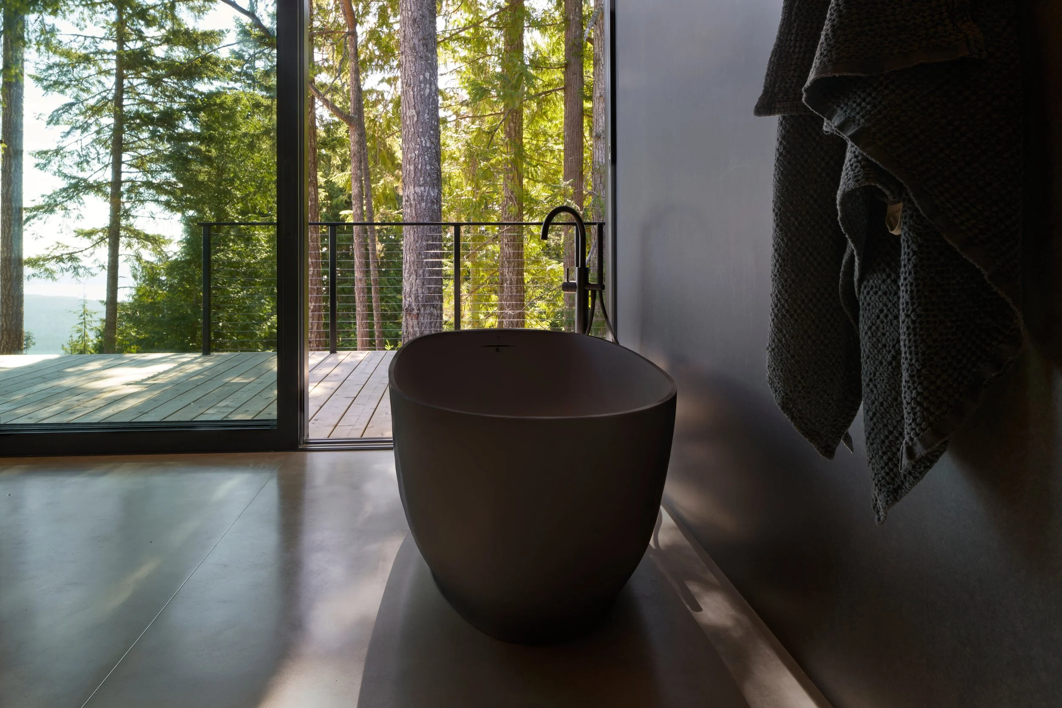
Here, the distinction between indoors and out dissolves. Expansive operable glass walls open onto generous wood decks, extending daily life into the surrounding landscape. Along the way, a discreet passage reveals a tucked-away wine cellar, reinforcing the home's sense of discovery and thoughtful planning.
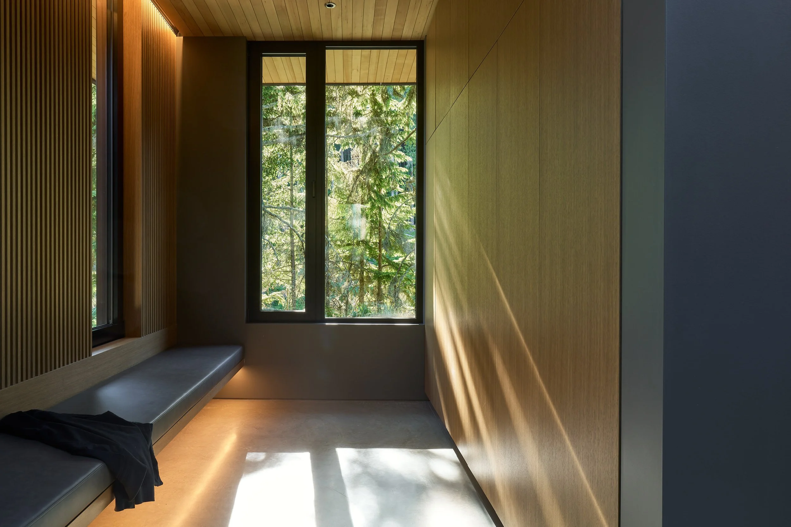
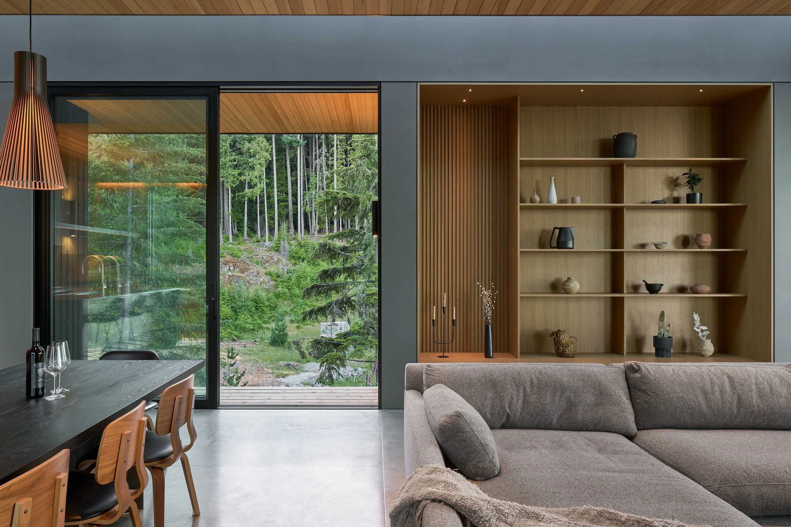
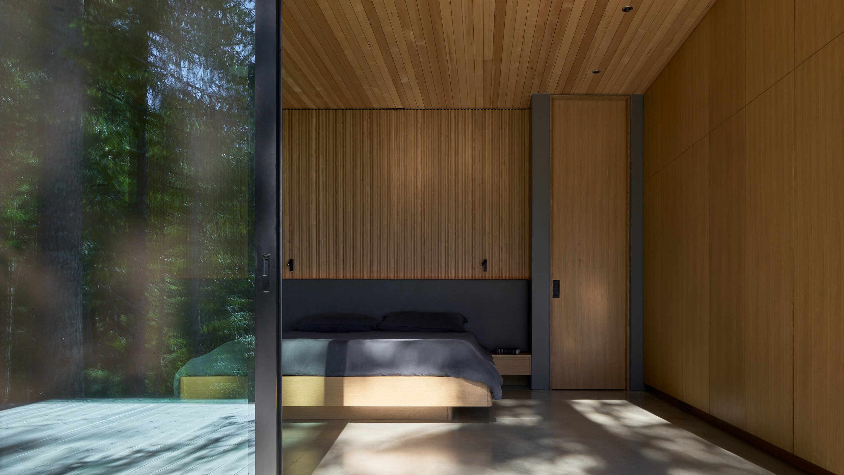
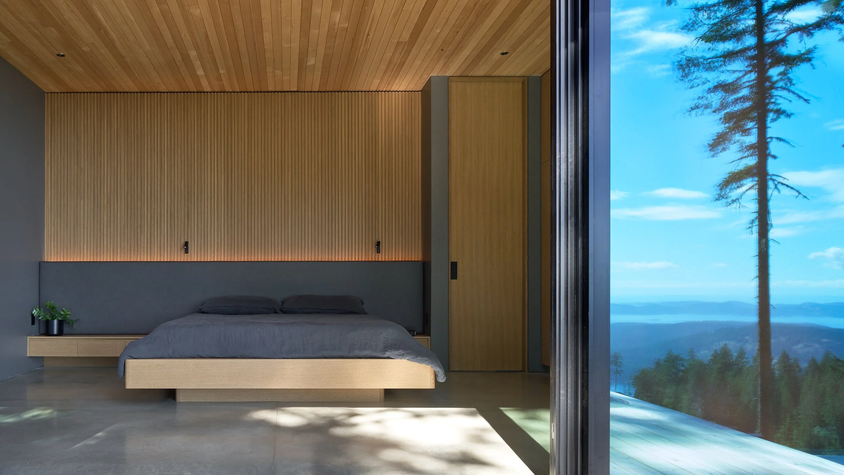
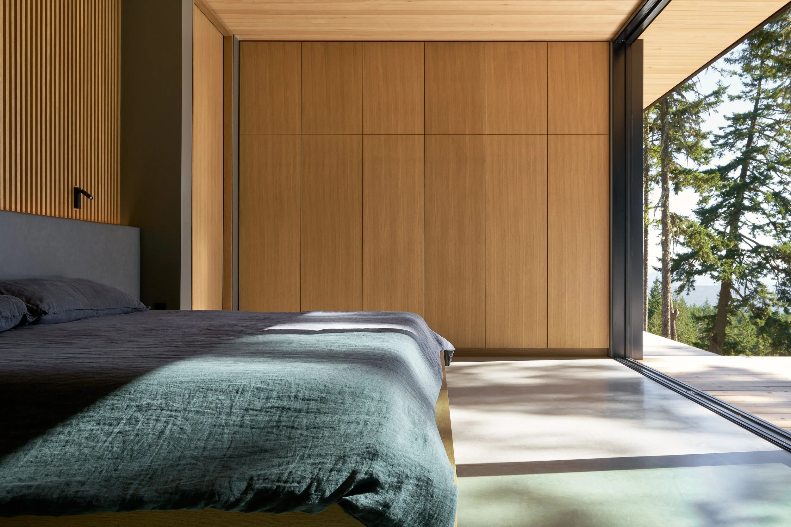
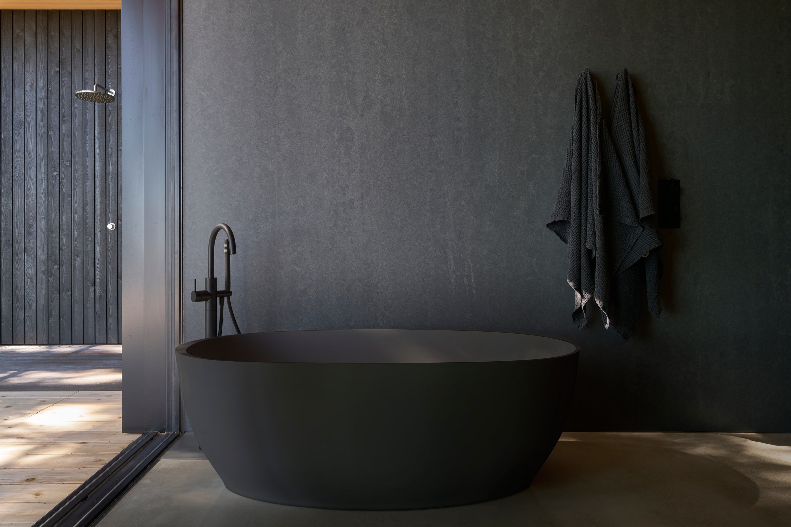
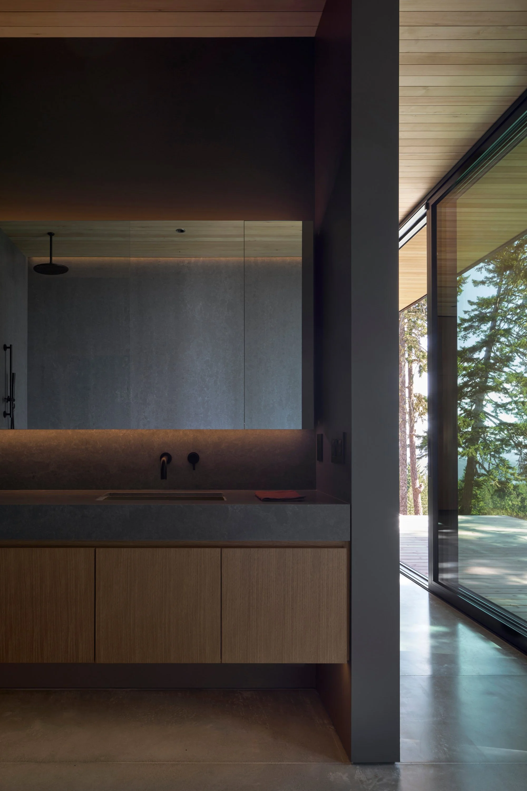
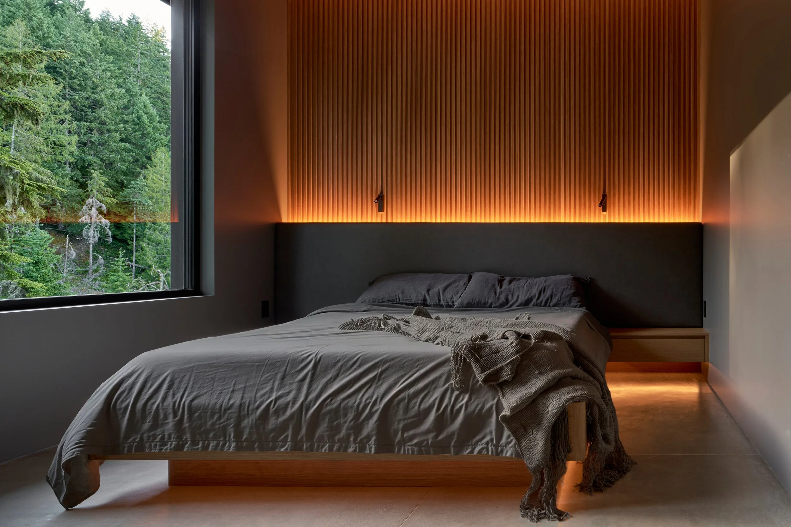
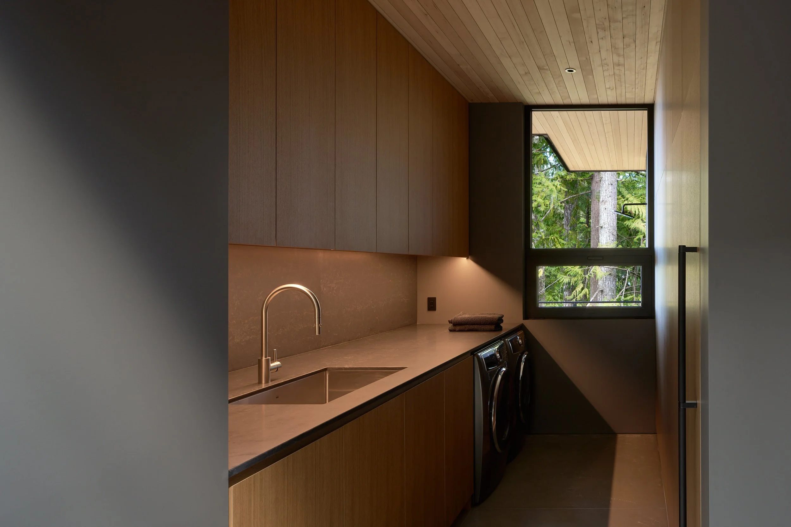
The home's restrained exterior gives way to an interior rich in warmth and texture. A palette of charcoal and blonde is expressed through oak cabinetry, hemlock ceilings, and polished concrete floors. Chosen for their enduring character and tactile qualities, these materials create an atmosphere that is both refined and inviting.
Throughout the home, carefully composed openings frame the landscape like a series of evolving compositions. Each window captures a distinct perspective, drawing the forest into the architecture and allowing the landscape to become part of everyday life.
Skywater House is an expression of biophilic design, where architecture and nature are seamlessly intertwined. More than responding to its site, the home engages the senses, fostering a connection between its inhabitants and the landscape. The result is a home that is both grounding and expansive - a sanctuary that shelters while it inspires, connecting its occupants to the world beyond.
Photography by Sama Jim Canzian
Constructed by Wilco Construction
Structural design by Allester Engineering